
THE SHORT ANSWER
- Florida requires working police and fire radio signal inside many commercial buildings — existing ones, not just new construction.
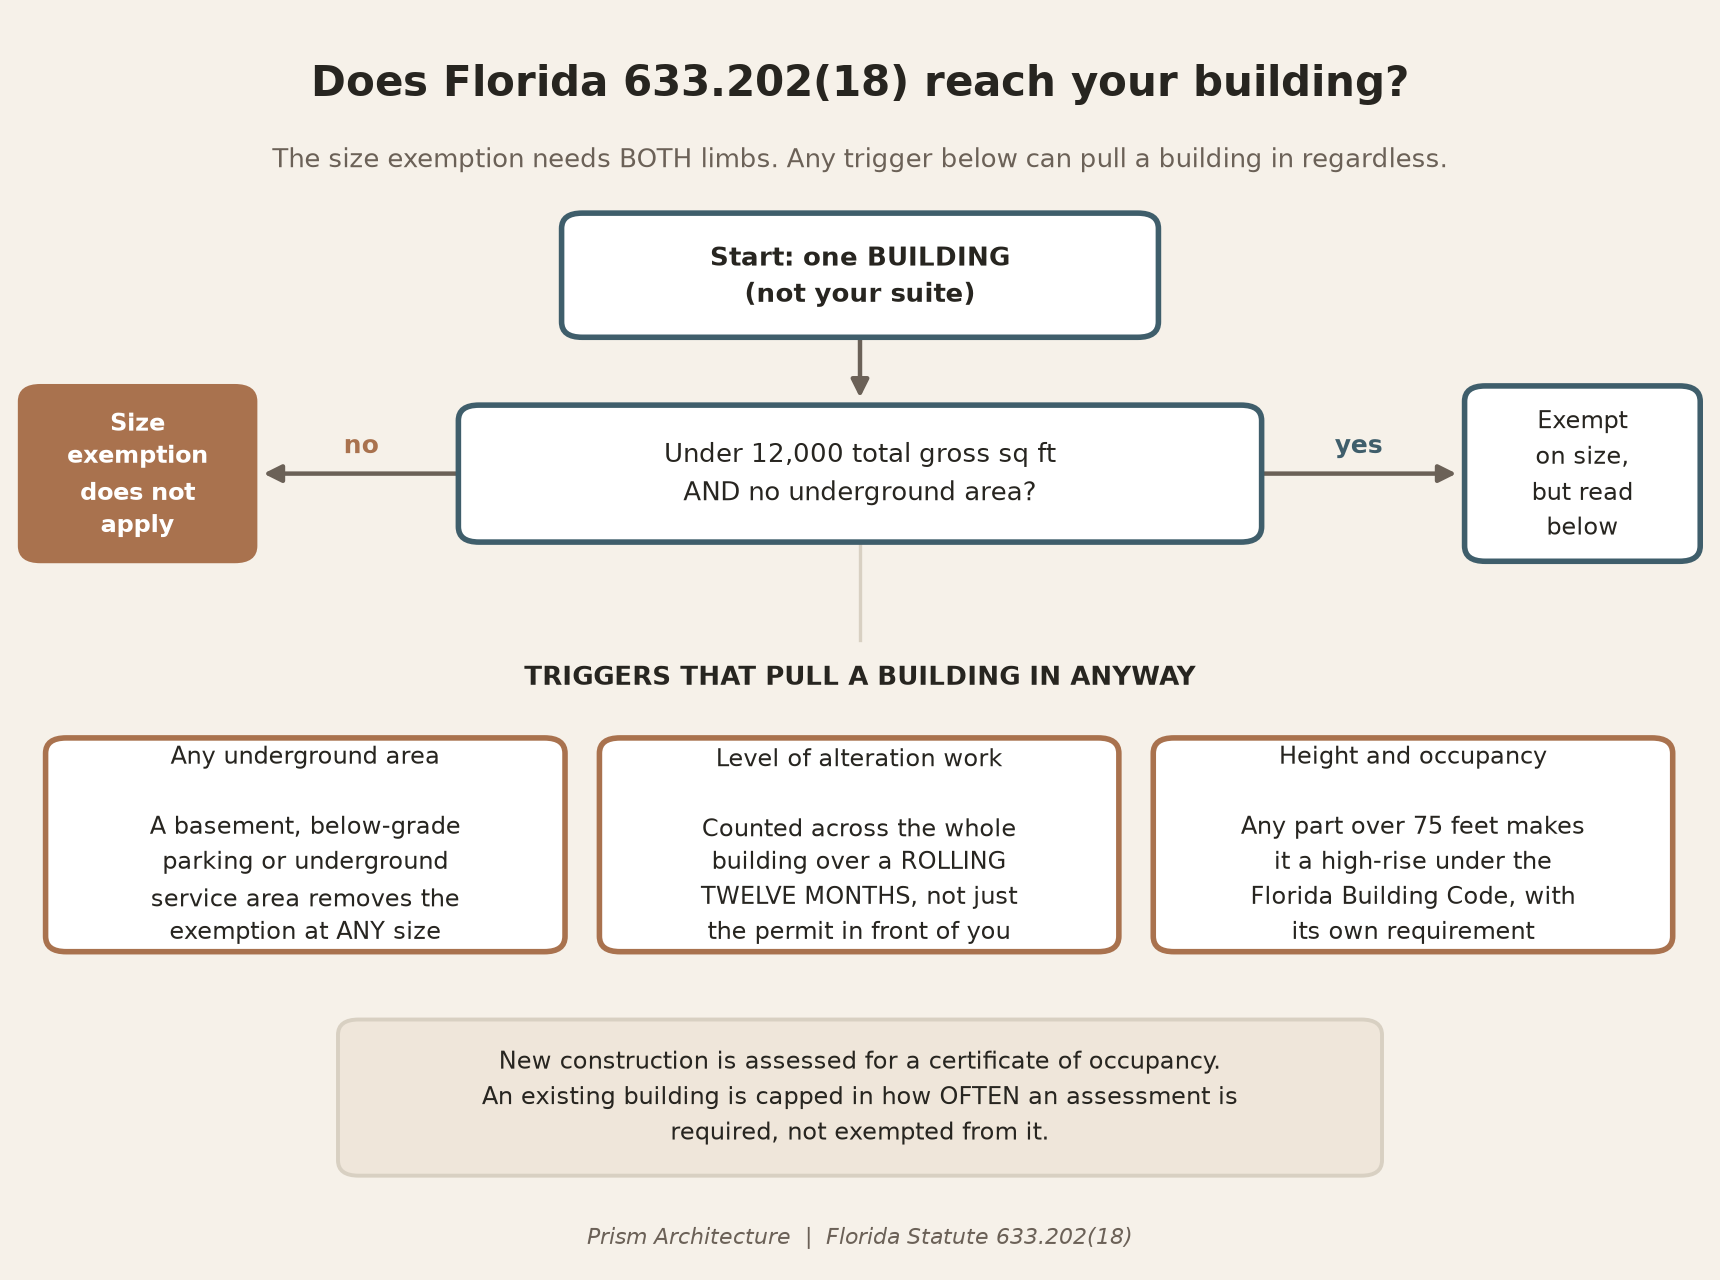
- A building escapes on size only if it is both under 12,000 total gross square feet and has no underground area. Both limbs, or no exemption.
- That 12,000 is not the sprinkler 12,000. Sprinklers measure a fire area, which demising walls divide. This measures the whole building, which nothing divides.
- If it applies, published vendor figures run about $0.50 to $2.50 per square foot plus an annual inspection line. Those are their numbers, not ours.
Most owners meet this requirement for the first time when a plan reviewer or a fire inspector raises it — which is the most expensive moment to meet it. The law is Florida Statute 633.202(18). This is a plain-English walk through what decides whether it reaches a specific building, what it costs, who pays for it, and what happens if a test comes back short.
What the law actually requires
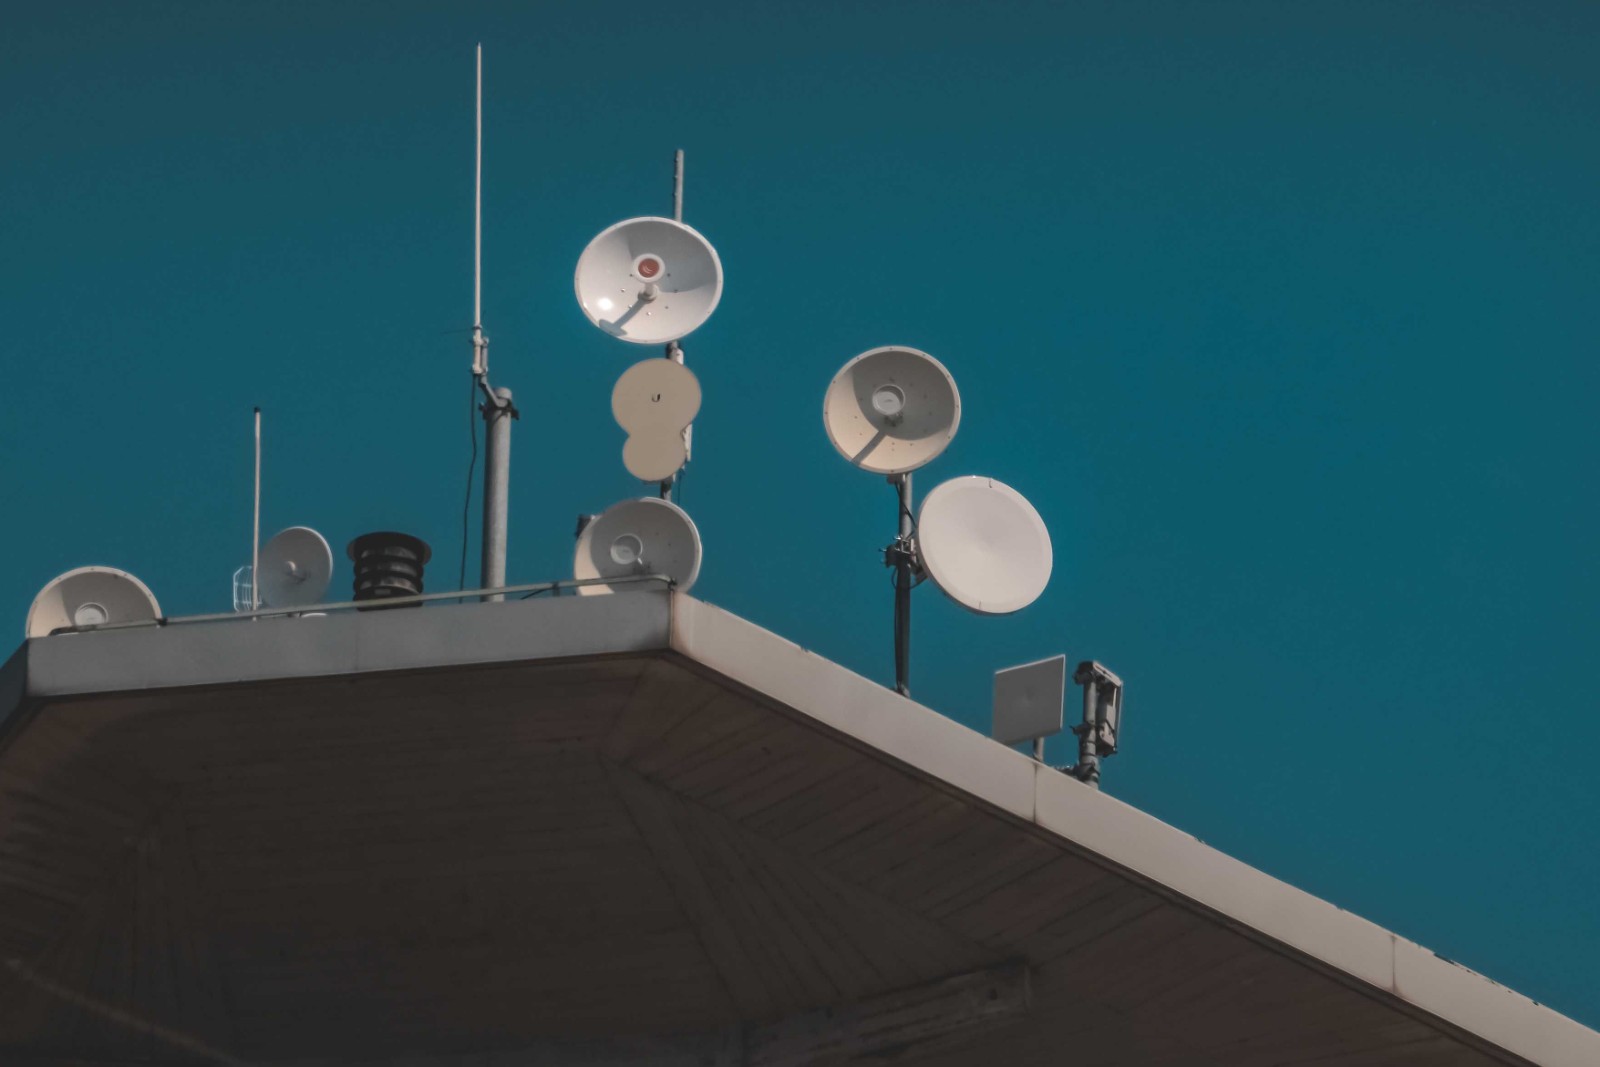
Firefighters and police carry radios. In some buildings — concrete, below grade, large floor plates, metal roofing — those radios do not work reliably inside. The requirement exists so that a crew working a fire on the third floor can still talk to the truck outside. Where a building is reached by it, the fix is a signal-boosting system engineered for public-safety frequencies. It is a real line item.
It reaches existing buildings, not only new construction. That is the single most common misunderstanding and it is the expensive one. New construction is assessed as part of getting a certificate of occupancy. For an existing building the obligation is capped in how often an assessment is required rather than being absent, and certain triggers pull an assessment forward off that cap. One of those triggers is the level of alteration work, which is where a routine remodel can land you somewhere you did not expect.
What decides whether it reaches your building
| What is tested | The rule | What catches people out |
|---|---|---|
| Total gross area | Size exemption at 12,000 total gross square feet | It is the whole building, not your suite. Demising walls do not divide it, so a multi-tenant plaza is one building. |
| Underground area | A basement, below-grade parking or an underground service area removes the exemption at any size | The exemption has two limbs and needs both. Square footage alone is half an answer. |
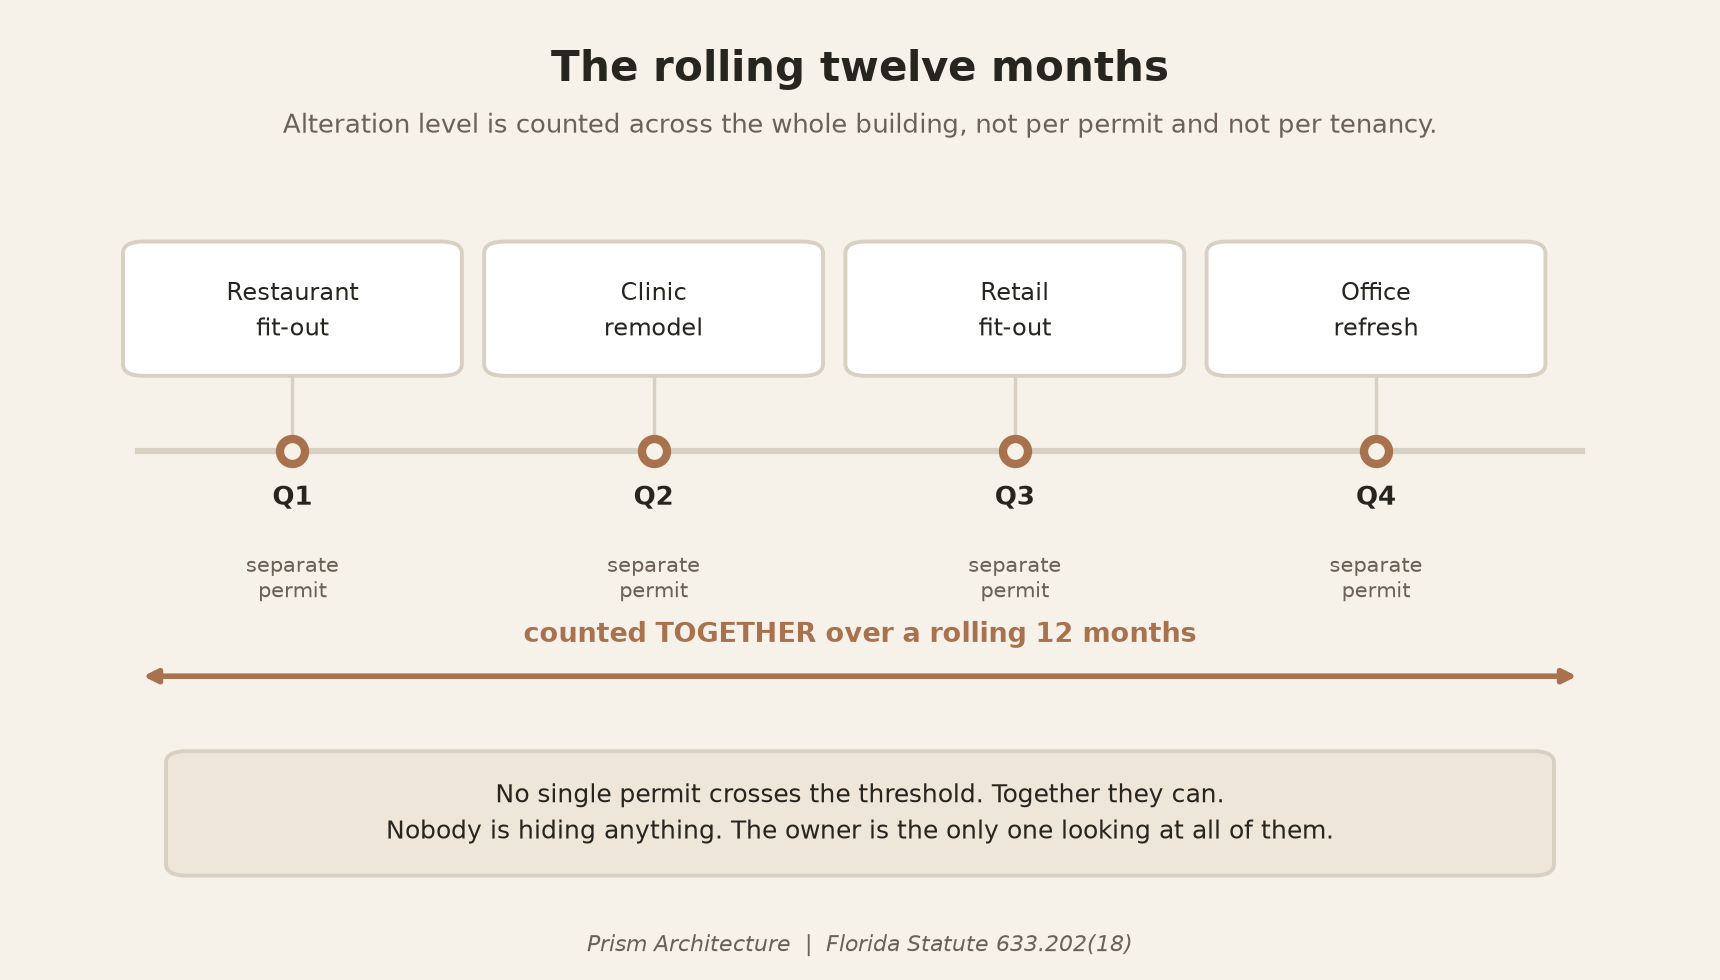
| Alteration level | Counts work across the building over a rolling twelve months | Not just the permit in front of you, and not just your tenancy. Several small projects can cross a line none of them crosses alone. |
| Height | Any part over 75 feet is a high-rise under the Florida Building Code | Carries its own requirement and its own deadlines. |
| Occupancy | Apartments and transient lodging have a separate exemption; one- and two-family dwellings and townhouses are exempt by building type | The lodging exemption turns on each unit having direct access to an exterior means of egress — usually assumed rather than checked against the plans. |
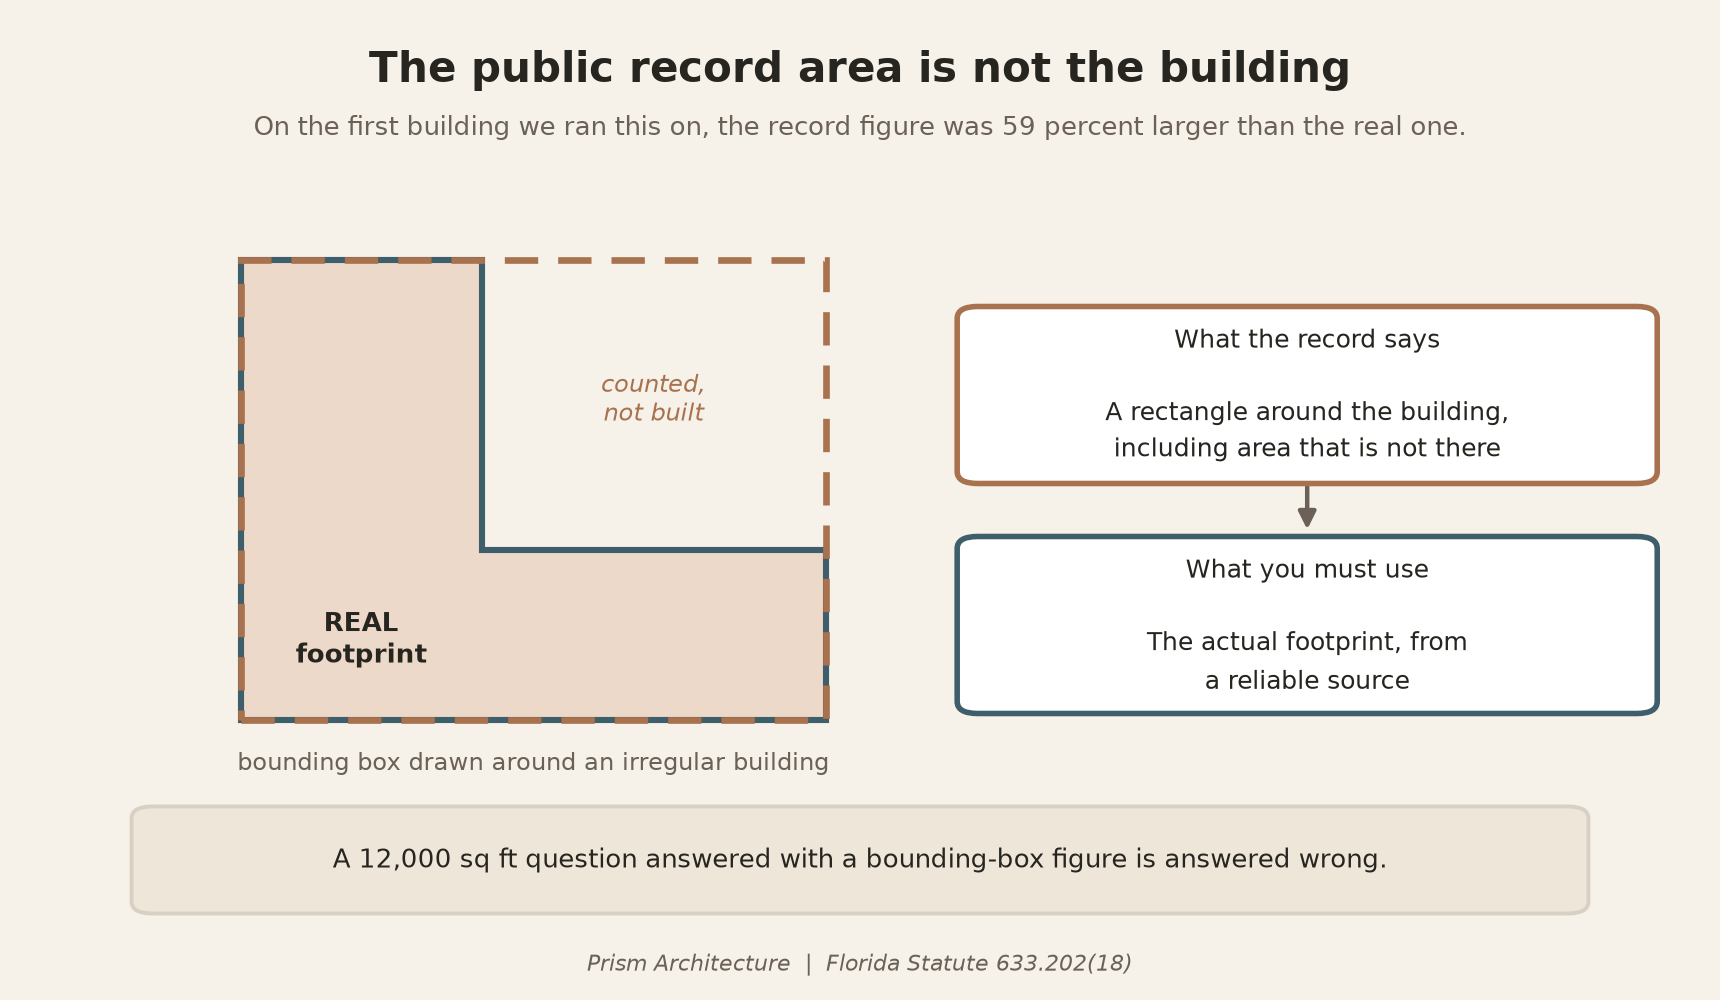
And get the area from something that was actually drawn or measured. Public records are frequently a rectangle drawn around an irregular building. On the first building we ran this on, the record area was 59% larger than the real one, because the record figure was a bounding box rather than the actual footprint. A 12,000 square foot question answered with a bounding-box figure is answered wrong.
The 12,000 square foot trap
Two Florida thresholds are both 12,000 square feet and they do not measure the same thing.
| Sprinkler threshold | Radio coverage exemption | |
|---|---|---|
| Where it lives | Florida Building Code | Florida Statute 633.202(18) |
| What it measures | A fire area | Total gross building area |
| Do demising walls divide it? | Yes, where rated | No. Nothing divides it. |
| So a plaza with eight bays is | Eight fire areas | One building |
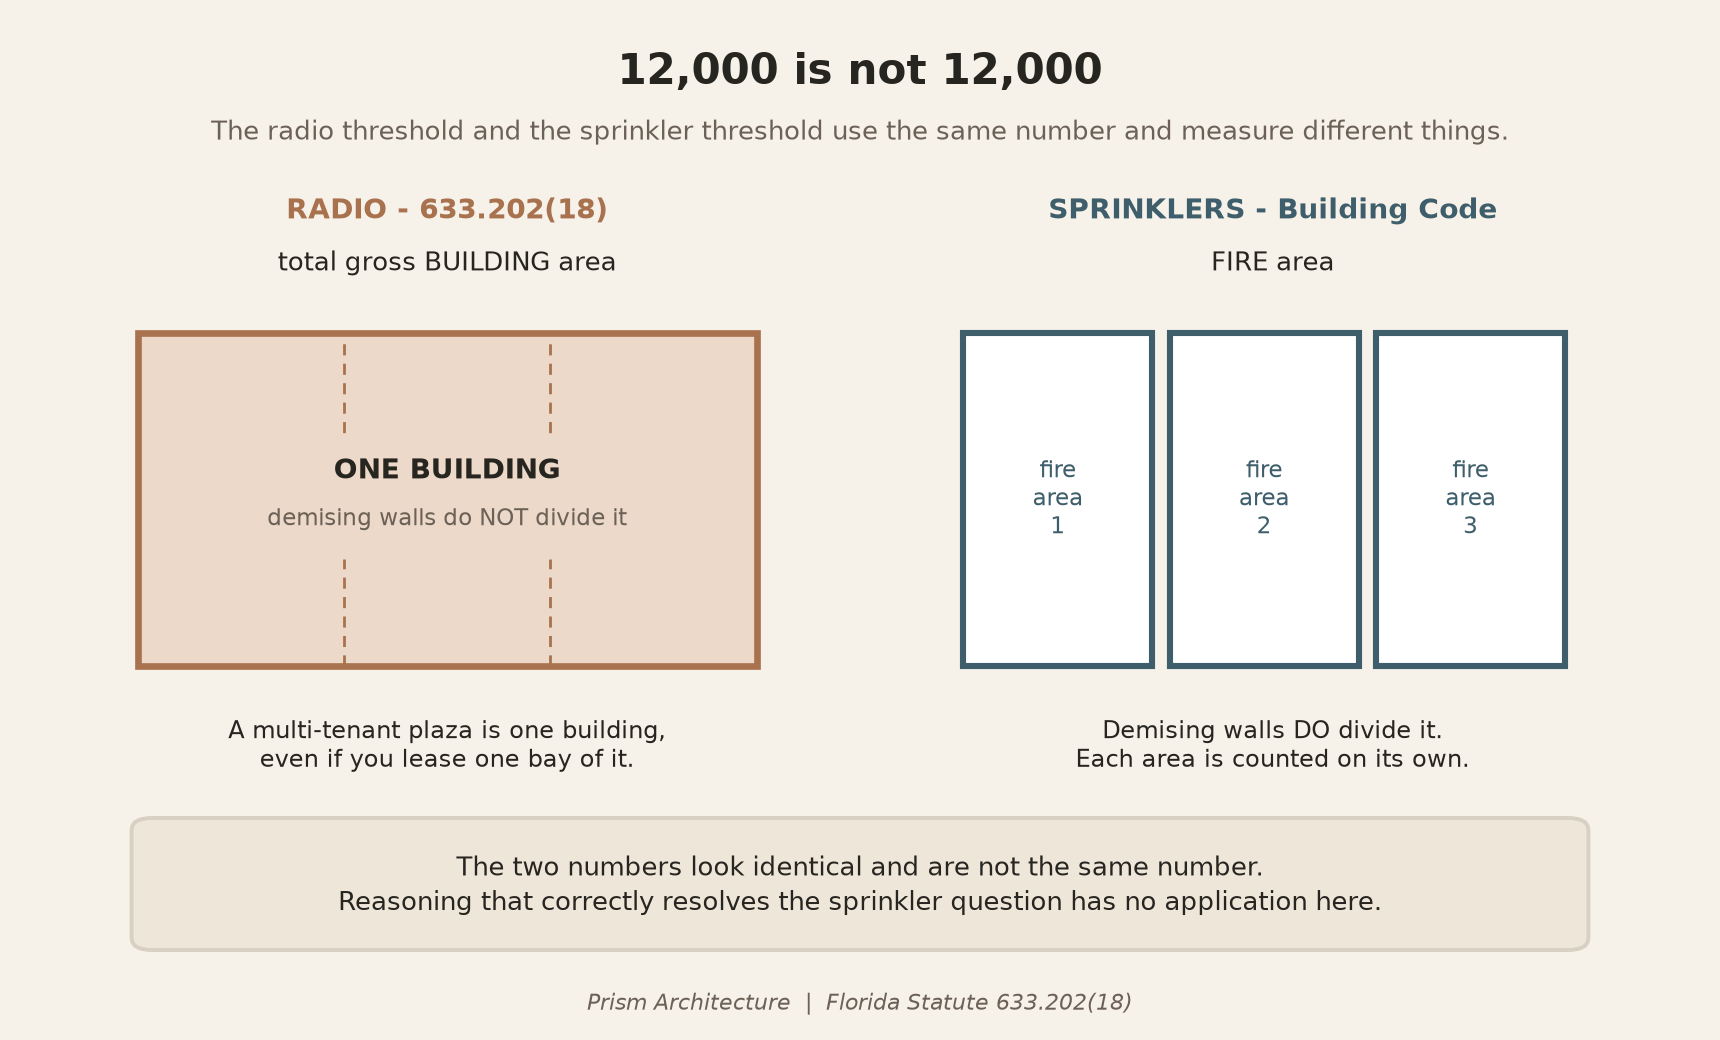
Same figure, different denominator, and both statements about that plaza are correct at the same time. The mix-up almost always runs in one direction and it produces an exemption that is not there: somebody works out, correctly, that no fire area in a plaza reaches 12,000 square feet, so sprinklers are not triggered. That work is real and it was done properly. Then the radio question comes up, the number 12,000 appears again, and the earlier conclusion is reused. But the radio provision was never asking about fire areas.
This is the mistake experienced people make. It comes from knowing the sprinkler threshold well, which is exactly why it does not feel like a guess.
An exemption is the one answer nobody double-checks. A building called in-scope gets scrutiny, drawings and a budget line. A building called exempt gets filed and forgotten, and the error surfaces years later when a plan reviewer asks the question fresh, usually mid-permit with a tenant waiting. If somebody tells you a building is exempt and cannot name the provision and confirm both of its limbs, that is not an exemption. It is a guess, and it is a guess in the expensive direction.
What a system costs
These are third-party budgetary ranges from vendor and industry sources, attributed and dated so you can read them yourself. They are not quotes from us and we do not sell these systems.
| Source | Date | Published figure |
|---|---|---|
| ASIS International | July 2026 | $50,000 to $150,000 initial deployment; $10,000 to $20,000 annual inspection and maintenance |
| DAS Systems | 2025 | $0.50 to $2.00 per sq ft, higher for complex retrofits |
| Metro Wireless / Network Installers | 2025 | $0.65 to $2.50 per sq ft, retrofits well above new construction |
| IBS | — | $0.75 to $2.00 per sq ft |
| Stellar Comm | — | $1.00 to $2.50 per sq ft |
| CALL MC | — | $0.25 to $1.50 per sq ft |
The annual maintenance line is the one people forget. This is a monitored life-safety system with periodic inspection, not a box you install once.
Two of those sources contradict their own headline. Stellar Comm publishes $1.00 to $2.50 per square foot and separately publishes size tiers that work out to roughly $0.60 to $0.90 — below their own headline. Network Installers publishes $0.65 to $2.50 and a municipal table of 25,000 to 100,000 square feet at $100,000 to $350,000, which implies roughly $1 to $14 per square foot — far above theirs. Neither is necessarily wrong; it is likelier that the headline describes a typical mid-size commercial job and the tiers describe something else. But it tells you what a per-square-foot rule of thumb is worth here: use it to decide whether to start budgeting, never to set the budget.
Check which kind of system a quote is for. A cellular DAS and a public safety system are not the same thing and the prices are an order of magnitude apart. The $5 to $10 per square foot figure you may see quoted is for an active cellular DAS, which improves mobile phone coverage for your occupants — a commercial amenity driven by carrier agreements. A public safety system is a code-driven life-safety system for emergency responder radios. We have seen the cellular number used to argue that the code requirement is unaffordable, which it is not.
What moves the number is not floor area. Retrofit versus new construction is consistently the largest factor in every source. Concrete, metal roofing, low-emissivity glass and metal curtain walls all attenuate signal, so the building needs more antennas to reach the same coverage — two buildings of identical area can land far apart on this alone. Long risers and below-grade space add equipment, and note that underground area matters twice: it drives cost here, and under the statute it also removes the size exemption at any size. Design, permitting, acceptance testing and the annual inspection are generally quoted as separate lines, so a number that looks low may simply have them stripped out. Ask what is in it.
Who pays, if the building is leased
The obligation attaches to the building. Who pays for it is decided by the lease. Those are two different documents answering two different questions, and almost every argument we see starts with somebody assuming they are the same one. The statute does not allocate the cost between landlord and tenant — it has no view on it at all. The allocation lives entirely in private contracts.
Four clauses usually decide it. The legal-requirements clause, where the money is in its scope: a clause making the tenant responsible for laws relating to the tenant’s use of the premises is much narrower than one covering laws applicable to the premises, and a building-wide obligation triggered by the building’s size is not obviously caused by anybody’s use. Any capital-expenditure carve-out, because a signal-boosting system is equipment with a service life, and whether it lands as a capital item or a repair is frequently the largest single fork in the question. How CAM is defined, whether it includes capital improvements, whether it is capped, and whether there is a clause excluding work required to meet laws already in force at the start of the term. And who triggered it, which is quietly the sharpest: the alteration trigger counts work across the whole building over a rolling twelve months, so a requirement can attach because several tenants did fit-outs in the same year, none of which would have reached the threshold alone.
What the splits look like in practice: landlord pays and recovers through CAM, the usual outcome where the system serves the whole building and CAM is broadly drafted; landlord pays outright, common where the lease excludes capital items; tenant pays, most defensible where a tenant’s own alteration is the identifiable trigger; or a negotiated split where the trigger is genuinely shared. That is what we see, not a prediction about your building. A clause you have not read beats a pattern every time.
If you are signing or renewing right now, this is the cheapest moment there will ever be to deal with it. The question to answer before signature is simply: if this building turns out to be in scope, who pays, and is it capped? A lease silent on it is not neutral — it just means the argument happens later, on worse terms, with a permit waiting.
If a test comes back short
Nothing “failed.” The statute does not grade buildings. An assessment measures signal strength against the required thresholds and finds coverage adequate or inadequate, usually area by area. A result of inadequate in three stairwells and a basement is not the same event as a building-wide shortfall, and the remedies are not the same either. It also matters who holds the finding: the authority having jurisdiction governs the assessment, and a vendor’s survey is evidence, not a verdict.
The sequence that follows is manageable if you know the order. Read the result by area, not as a single headline — which areas were short, by how much, on which frequencies, against which threshold. A report that says only “inadequate” is not enough to scope anything from. Establish what is actually required here, which is the step people skip and the one that occasionally ends the whole matter: a measurement tells you the signal is short, not that the requirement reaches this building. Then design, permit, install and acceptance test, and budget for the possibility that the first acceptance test finds a gap and something has to be adjusted — that is normal engineering, not a failed project. And it does not end at acceptance: periodic inspection continues for as long as the building stands, so a first budget that stops at installation is short by the whole maintenance line.
There is relief in the statute that turns on a signal finding, and it is not yours to claim. It is a finding the authority having jurisdiction makes. It is not something an owner, an architect or a vendor can conclude, and a building that feels fine on a mobile phone tells you nothing at all about public-safety frequencies — different bands, different power, different requirement. Ask the AHJ what they will consider. Do not decide it yourself and build a budget on it.
If this surfaced during a certificate of occupancy, that is the expensive version and it is worth naming plainly. The building is finished, the tenant has a date, and the remedy is a designed, permitted, installed and tested system. Every one of those steps has its own calendar and none of them is quick. There is no trick that collapses it. The only real lever is earlier.
What we do, and what we do not
Prism Architecture does not design, install, test, certify or maintain radio systems, and does not measure signal strength. What we do is answer, in writing and citing the provisions, whether the requirement reaches a building at all. Whether a building meets the code is a finding for the authority having jurisdiction.
A determination comes back one of three ways, each naming the provision it turns on: exempt, where the building falls inside an exemption; in scope, where the obligation attaches; or not yet determined, where a fact is missing or the question belongs to the authority having jurisdiction. That third answer matters more than it looks, because the alternative to it is a guess in the direction that costs money later.
Where to start
Two numbers answer most of this: the total gross area of the whole building, all floors, and whether there is any underground area. Neither is the fire area, and neither is your suite.
You can run a quick screen yourself in about a minute — the screening tool is here. It asks six questions and tells you which way the building leans and what it turns on. It is a screen, not a determination, and it is deliberately built so that an unknown answer never produces an exemption.
If you want it answered in writing with the provisions cited, get in touch.
Frequently asked questions
My building is older. Does this still apply?
Possibly. The requirement reaches existing buildings, not only new construction. Age on its own does not exempt a building.
I only lease one unit in a plaza. Is my square footage what counts?
No. This provision measures the total gross area of the whole building. Demising walls do not divide it, so the plaza is one building for this purpose.
No fire area in our plaza hits 12,000. Are we exempt?
That tells you about the sprinkler question and nothing about this one. For the size exemption what matters is the total gross area of the whole building, and whether there is any underground area.
We are under 12,000 square feet, so we are exempt, right?
Only if there is also no underground area. The exemption has two limbs and needs both. It is also worth confirming the area from something better than a public record.
Our signal seems fine inside. Does that settle it?
No. There is relief in the statute that turns on a signal finding, but it is a finding the local authority having jurisdiction makes. A building that feels fine on a mobile phone tells you nothing about public-safety frequencies.
Can my landlord bill me for the whole system?
It depends on the lease, not on the statute. The statute attaches the obligation to the building and says nothing about allocation. Whether a landlord can recover it from you turns on the legal-requirements clause, any capital carve-out, and how CAM is defined.
Does Prism Architecture install these systems?
No. We do not design, install, test, certify or maintain radio systems and we do not measure signal strength. We answer whether the requirement reaches a building, in writing, citing the provisions it turns on.
This article is general information about how a Florida statute is structured, and summarises published third-party budget ranges that are attributed to their sources and were current when this was written. It is not advice about a specific building, not legal advice, not an interpretation of any lease, not a quote or estimate, and not a determination. The authority having jurisdiction governs any assessment.