

.
Holding the roof on
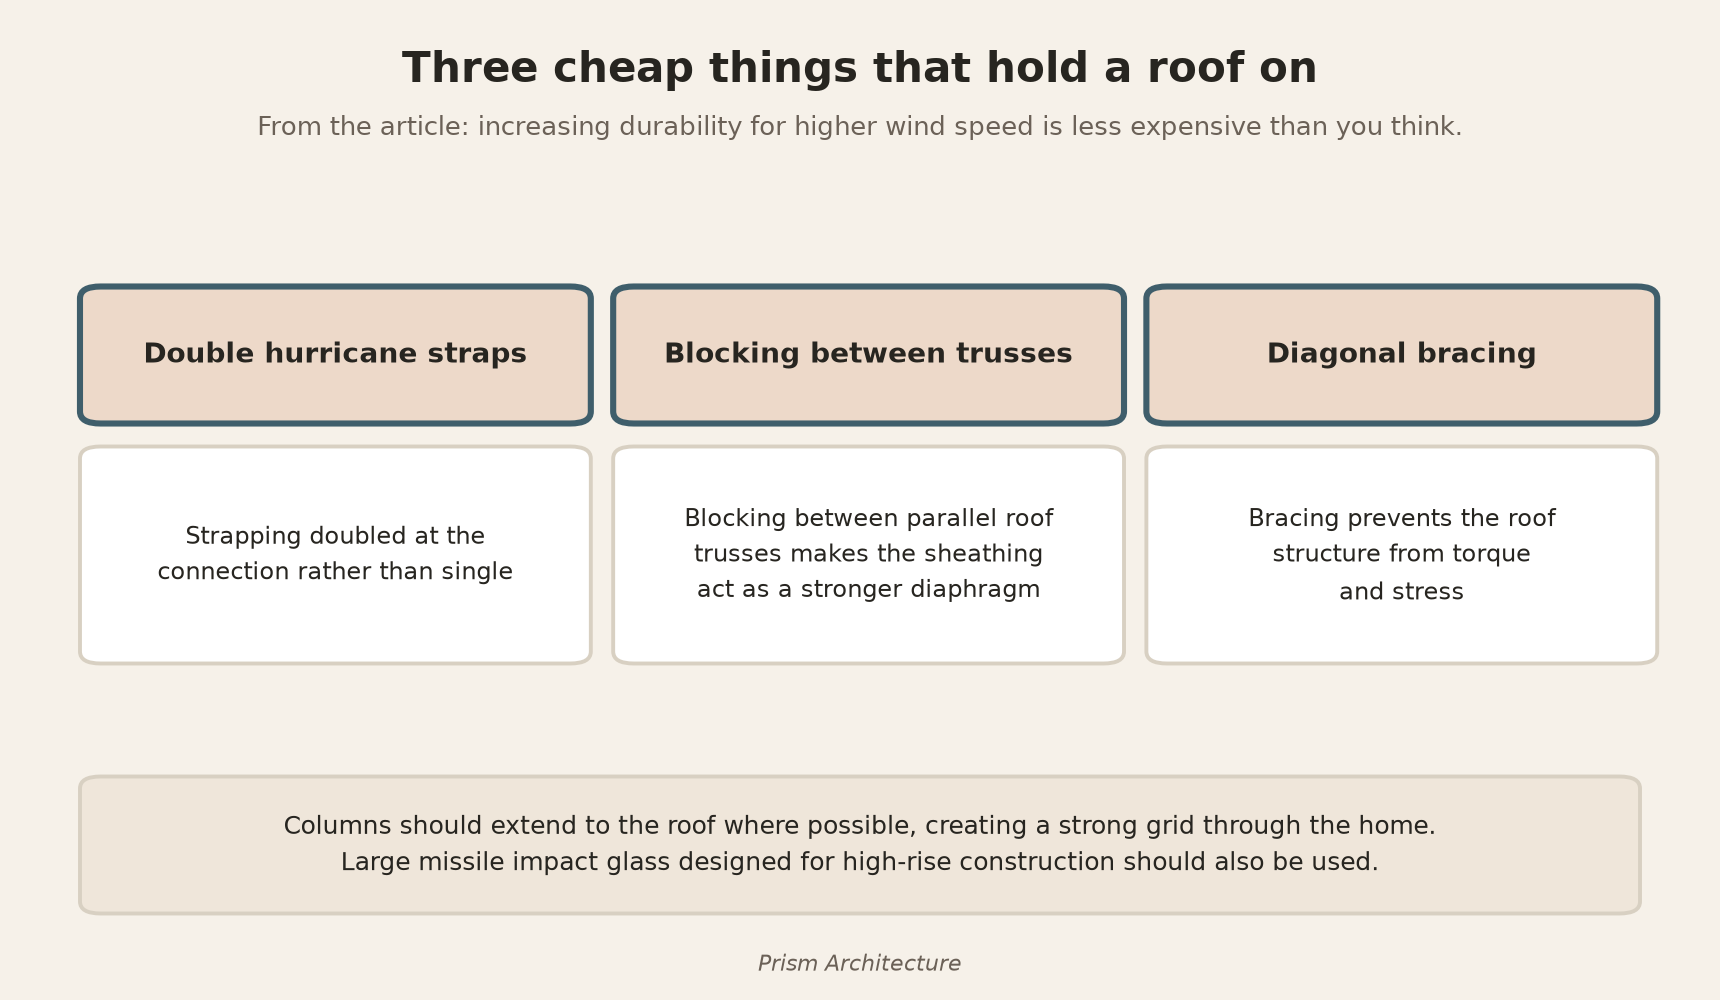
To increase a home’s durability for increased wind speeds is less complicated and not as expensive as you may think.
Simple design considerations such as double strapping hurricane straps, blocking between roof trusses to create a stronger diaphragm
for the roof sheathing by providing blocking between the parallel roof trusses in addition to bracing prevents the roof structure from torque and stress
Finished floor elevation and the flood zone
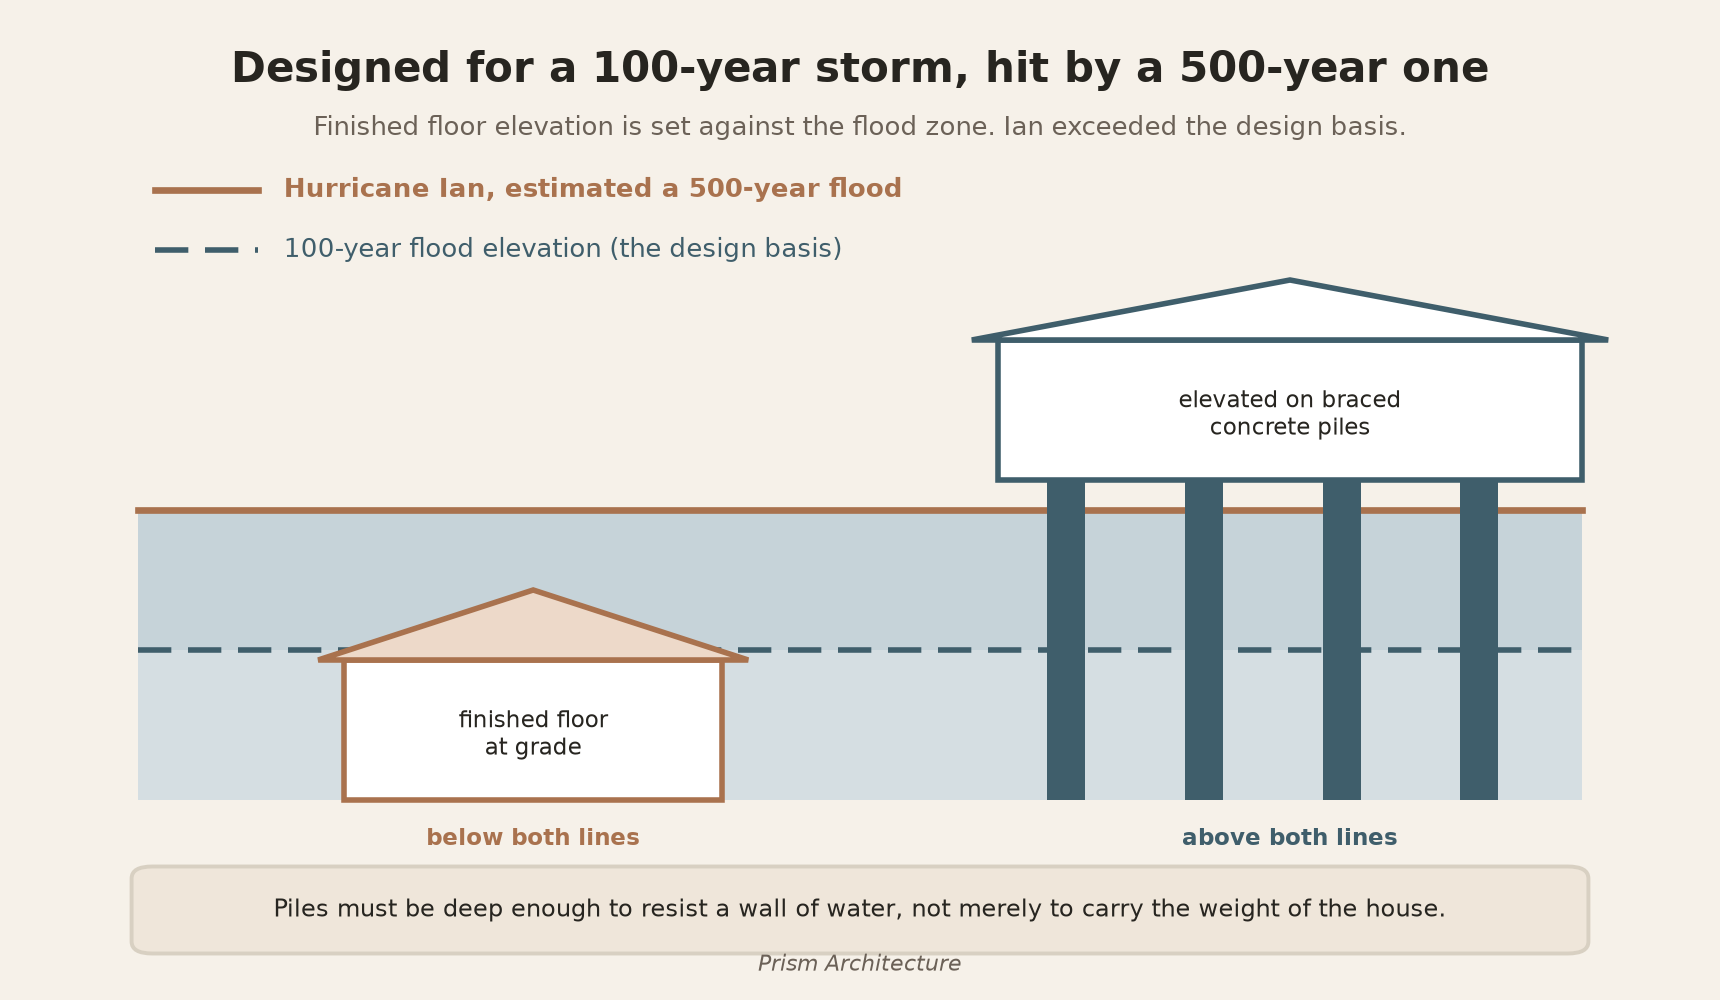
Any new structures first level habitual finished floor elevation must be at or above the flood zone considering 100-year storm calculations were used but as we can see during Hurricane Ian it was estimated as a 500-year flood. Flood mitigation plans and finish flood elevation requirements set forth by the local building department are vital to safety.
Foundations: what washes away and what holds
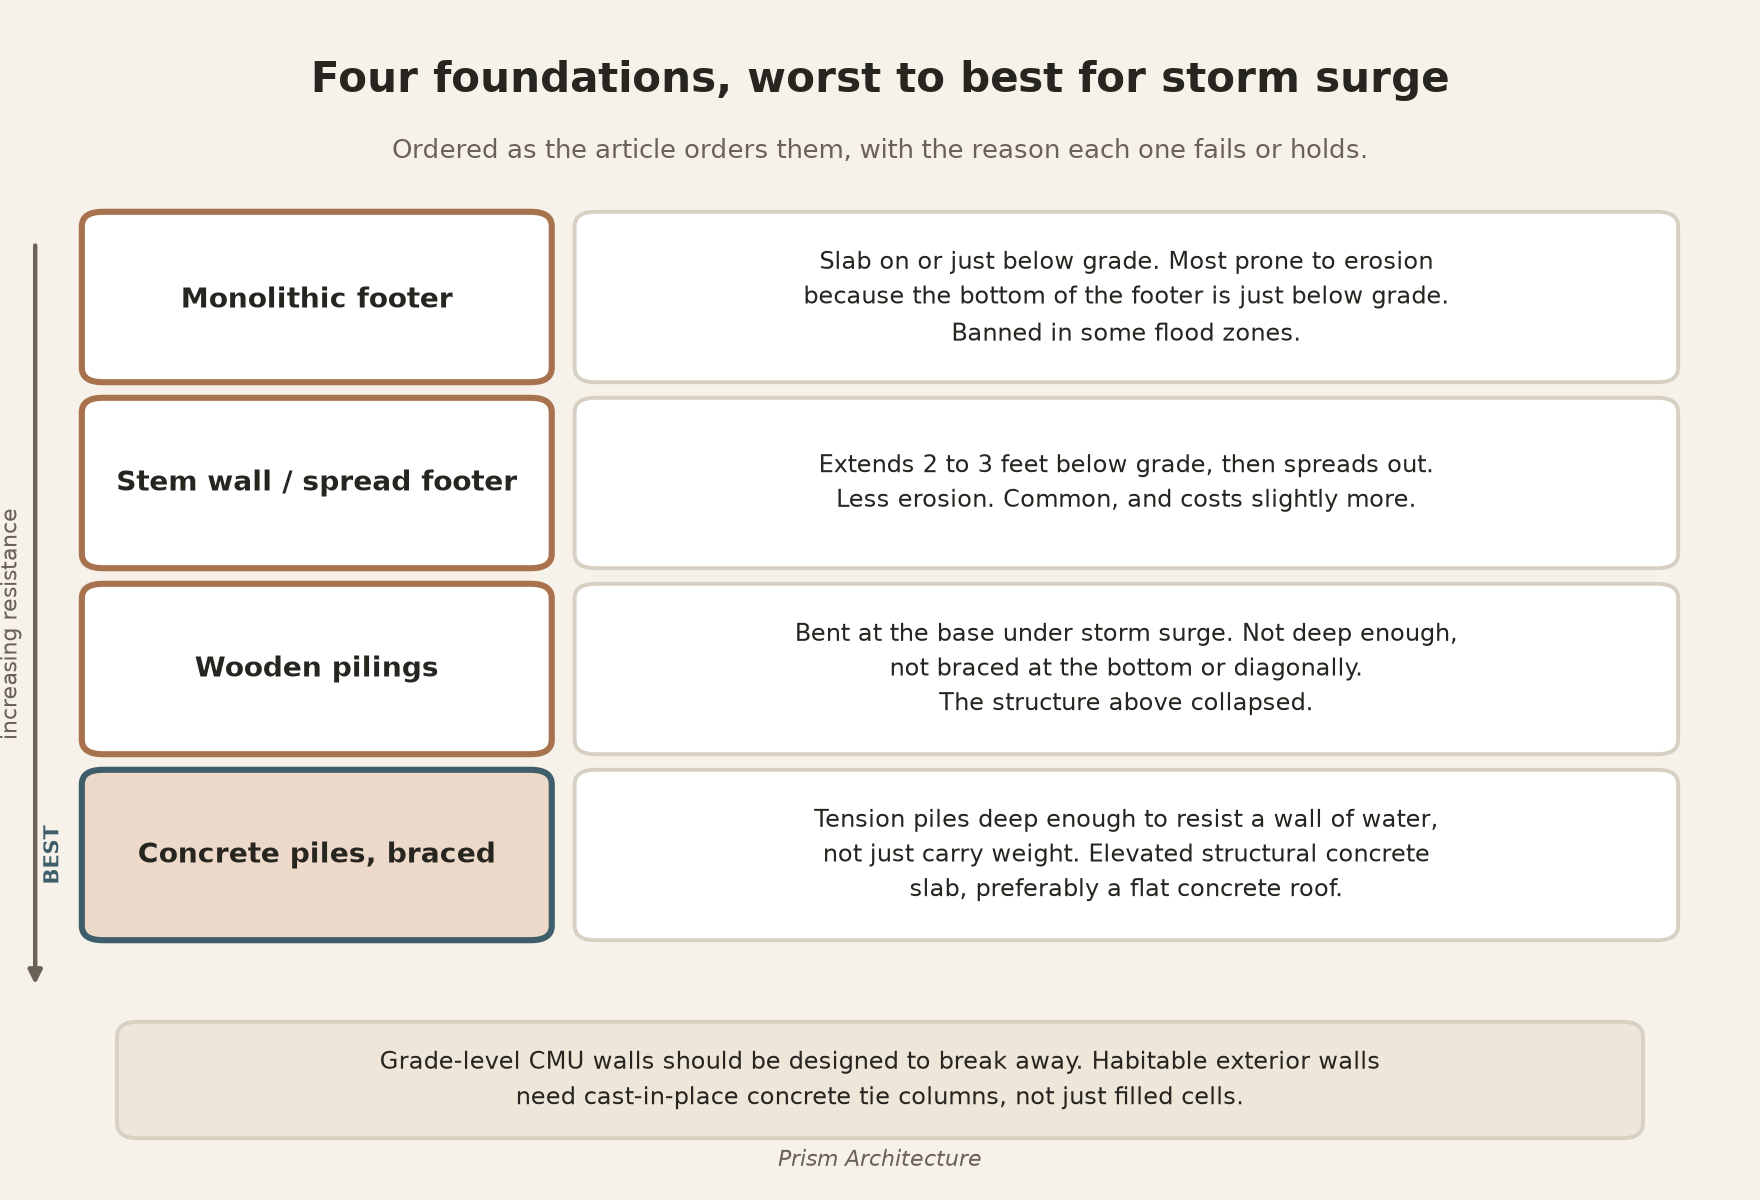
First there is the common monolithic footer also known as a foundation directly on or just below grade level. These are most prone to some type of erosion as the bottom of the footer is just below the grade. Below is a picture of a typical monolithic footer slab on grade that was compromised due to flooding.
As we have seen what really causes the most severe damage in a hurricane sometimes is not the wind, but the storm surge. A powerful wall of water can knock down almost any structure. If you’re you’re located further inland at least some erosion under the foundation can occur compromising the structure.
Depending on the flood zone, some local jurisdictions have banned monolithic footers and required a stem wall footer also known as a spread footer. This is a more durable footer that extends well below grade then spreads out. Since the bottom of the footer is 2-3 feet below grade, less erosion occurs. These types of foundations are common but do cost slightly more than monolithic footers.
From experience working on storm-damaged homes, some of the homes that were raised on pilings but were constructed with wooden pilings which when the storm surge came on shore bended the base of the pilings. These wood pilings were not deep enough nor braced at the bottom and diagonally which led to the collapse of the structure above.
The best method of construction for homes on coast regions are of concrete piles, braced at various levels with a elevated structural concrete floor slab and preferably a flat concrete roof. There are various products on the market such as a post tension concrete floor slab or even prefabricated concrete panels such as a Hollow core system.
Grade level CMU (concrete block) walls should be designed to breakaway during a storm and although the soil may be suitable to storm. Habitual areas such as living rooms and bedrooms exterior walls should be protected not simply with filled cells but cast in place concrete tie columns for lateral forces.
Concrete pilings are tension pilings and should be installed deep enough to not just carry the weight of the house but to resist a wall of water during a storm surge. Columns should extend to the roof where possible creating a strong grid throughout the home. Although nothing can stop some disasters, this method of horizontal bracing should mitigate damage to the structure. Installing large missile impact glass designed primarily for high-rise construction should also be used.
Power, insulation and staying livable
Additionally, loss of power and sustainability should be considered. Backup power can be generated either by solar roof panels and a battery and/or a gas generator. Homes should be constructed using high efficiency spray foam insulation, energy efficient windows, air conditioner units and appliances.
A recognised standard worth knowing about
Much of what is described above lines up with FORTIFIED, the construction standard published by the Insurance Institute for Business & Home Safety. It is worth knowing because it is specified in plain, checkable steps and because it is tiered.
FORTIFIED Roof is the entry tier and it targets the roof deck. It requires a sealed roof deck, so that wind-driven rain is kept out even if the covering is lost, and it requires the deck to be fastened with 8d ring-shank nails rather than smooth shank. IBHS specifies tighter spacing in the highest-pressure zones than across the field of the roof. One approved sealing method is two layers of #30 felt.
A continuous load path is not part of the Roof tier. It belongs to the Gold tier, which covers engineered connections tying the roof to the walls and the walls to the foundation, along with reinforced garage doors and impact-rated openings. This is the same idea as carrying columns up to the roof to form a grid, and it is a useful distinction to raise early, because a roof-only designation does not certify the whole path.
Treat any single headline percentage you see quoted for these measures with caution. The tested requirements are published; the dramatic damage-reduction figures that circulate alongside them are usually marketing rather than test results.
Code references
- Florida Building Code, Chapter 16 — Structural Design. The high-velocity hurricane zone provisions sit in this chapter. Section numbering has moved between editions, so confirm against the edition your jurisdiction has adopted rather than an older copy.
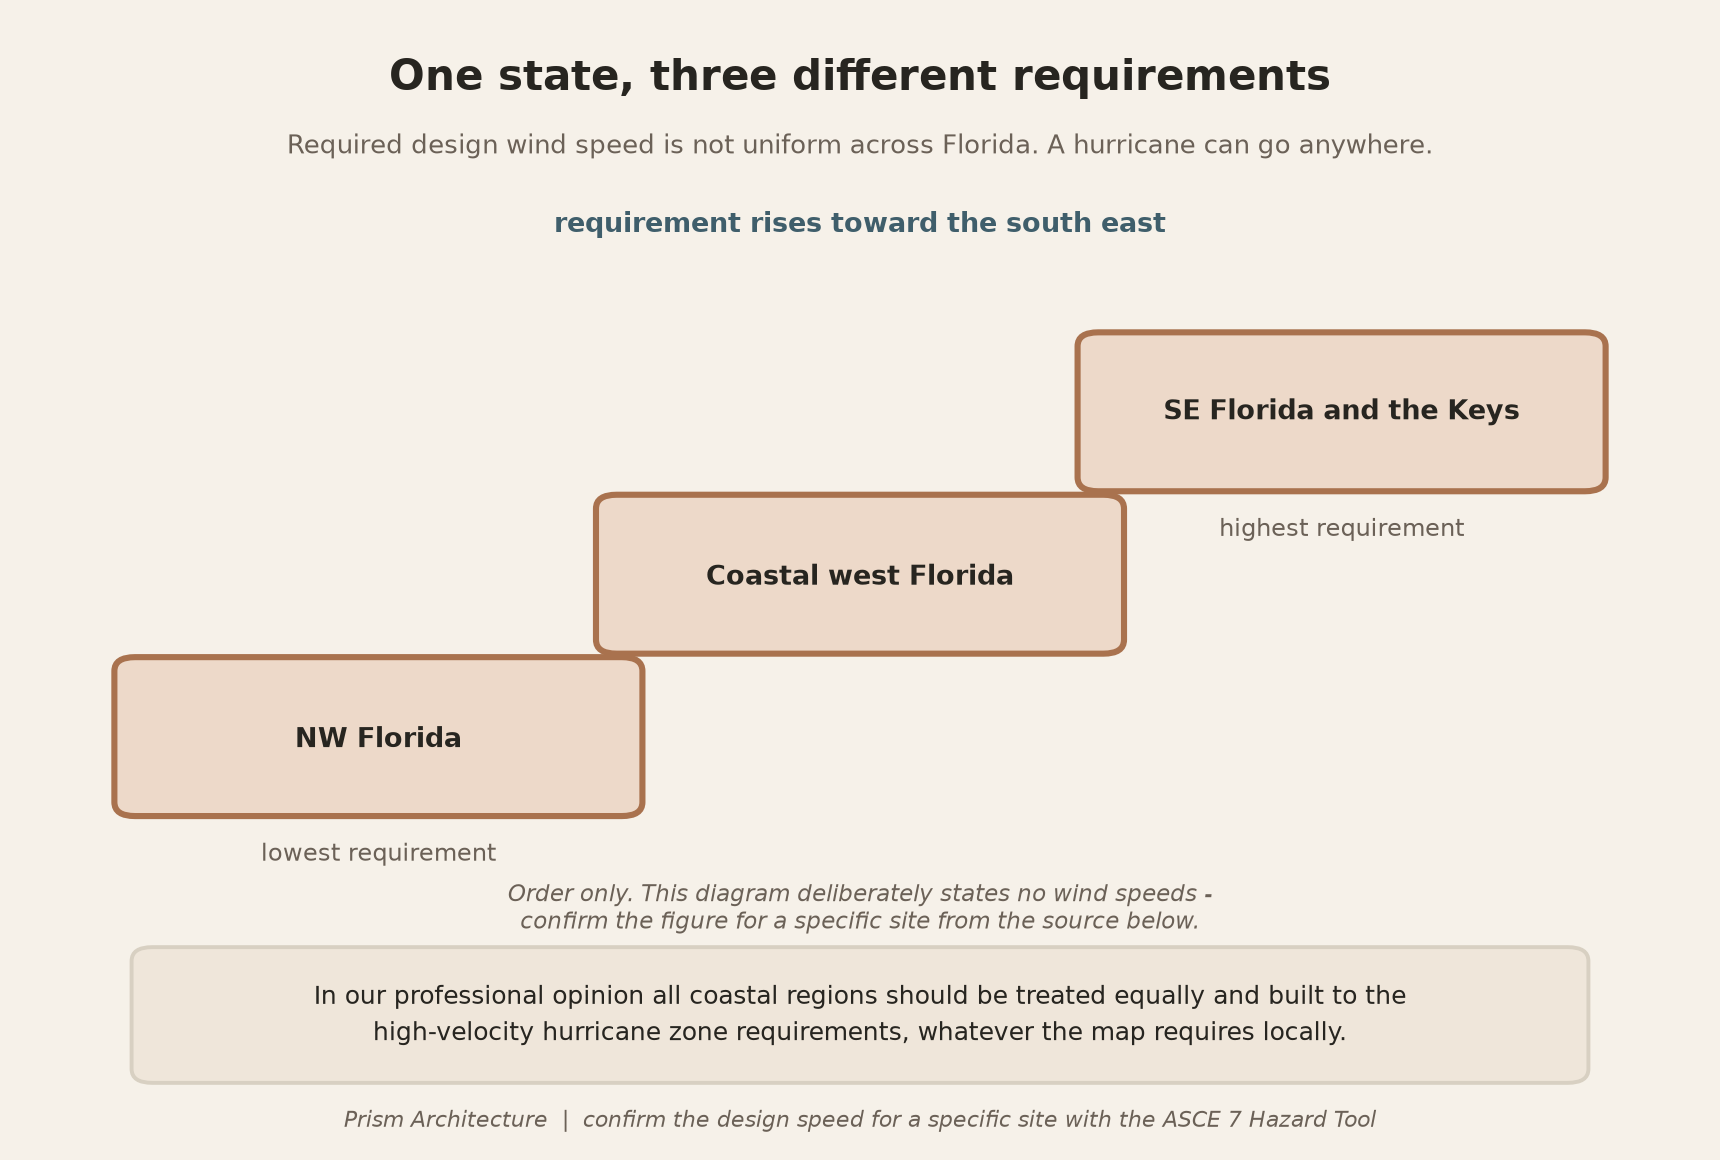
- ASCE 7 — Minimum Design Loads. Design wind speed is read from a map selected by risk category, not adjusted by an importance factor. Risk Category II and Risk Category IV read different maps, which is a common source of confusion when two figures are quoted for the same town.
- ASCE 7 Hazard Tool. The authoritative way to obtain the design wind speed for a specific site. Enter the address, select the code edition your jurisdiction has adopted, and select the correct risk category.
- IBHS FORTIFIED technical summaries. Published by the Insurance Institute for Business & Home Safety. Confirm current requirements with IBHS or a certified evaluator before relying on a particular detail.